

MasterLine 8 Zero threshold door
Entrance without restriction
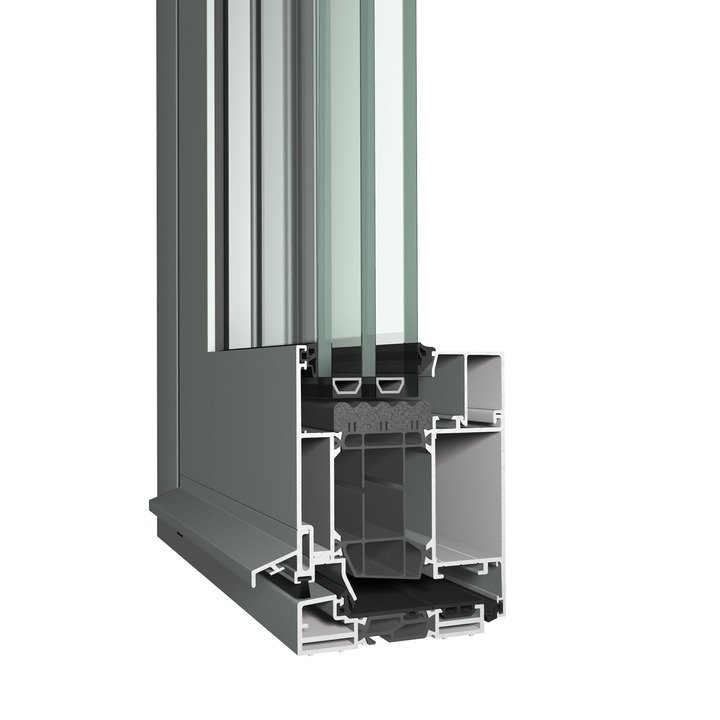

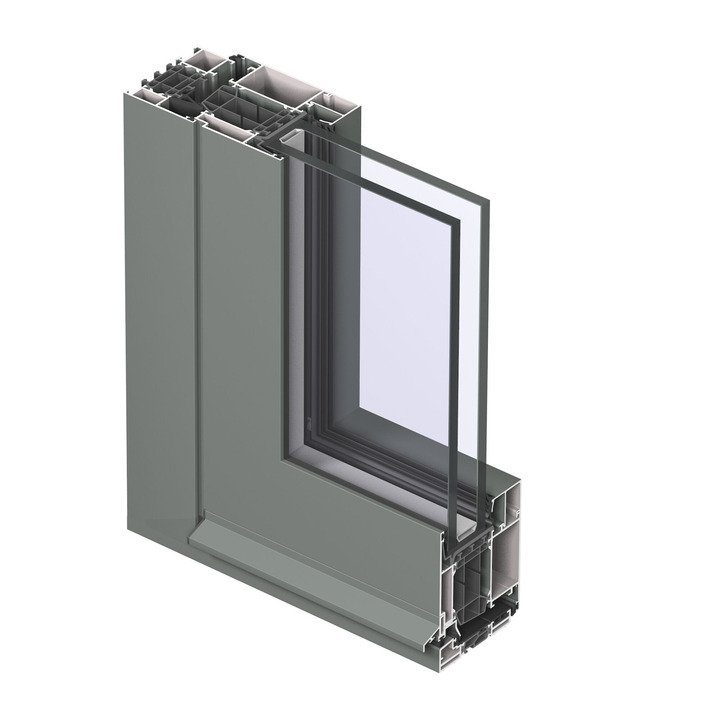
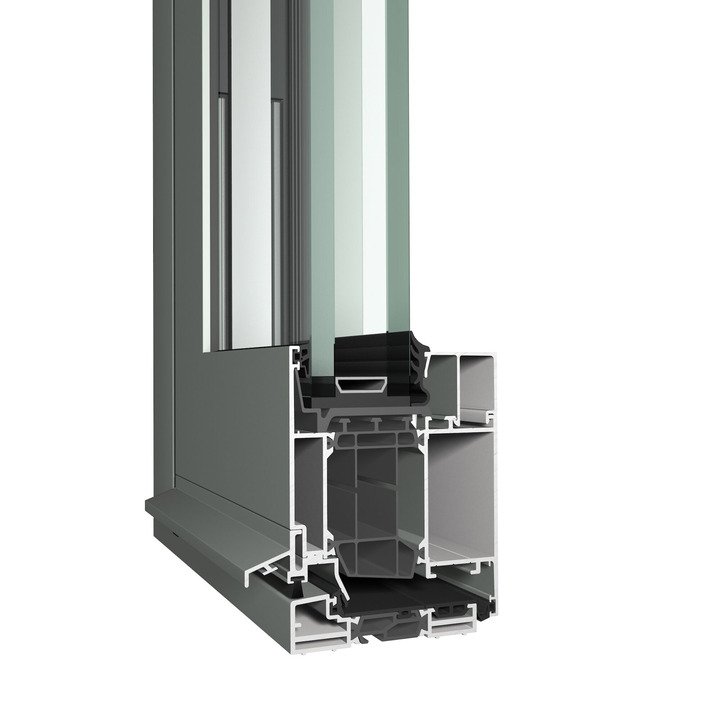
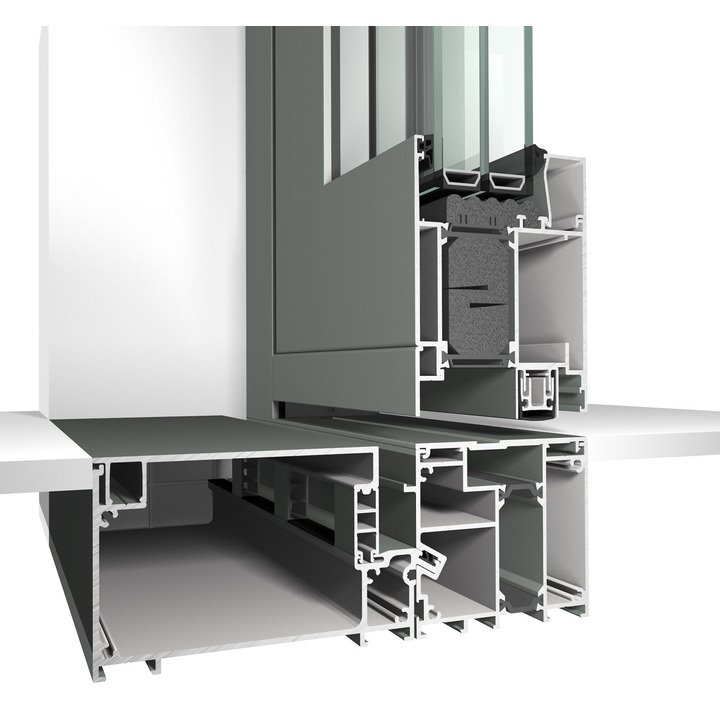
MasterLine 8 zero threshold doors allow for a barriere free access to the building. The threhold is integrated into the building detail and can be drained directly or via an additional gutter to the main rainwater drainage system of the building.
Covers for these profiles are available in anodised aluminium or perforated stainless steel.
Technical information
Min. Visible width frame: inward opening 68.5 mm
Min. Visible width frame-vent: inward opening 153 mm
Min. Visible width frame: outward opening 42.5 mm
Min. Visible width frame-vent: outward opening 153 mm
Min. Visible width T-profile 80 mm
Max. height vent 3000 mm
Max. width vent 1400 mm
Max. weight vent (element) 250 kg
Overall system depth frame 77 mm
Overall system depth vent 77 mm
Rebate height 27 mm
Min. Glass thickness 6 mm
Max. Glass thickness 61 mm
Min. Visible width frame-vent: inward opening 153 mm
Min. Visible width frame: outward opening 42.5 mm
Min. Visible width frame-vent: outward opening 153 mm
Min. Visible width T-profile 80 mm
Max. height vent 3000 mm
Max. width vent 1400 mm
Max. weight vent (element) 250 kg
Overall system depth frame 77 mm
Overall system depth vent 77 mm
Rebate height 27 mm
Min. Glass thickness 6 mm
Max. Glass thickness 61 mm
Comfort
Wind load resistance C3 (1200 Pa)
Energy
Thermal insulation (Uf) 153mm HI: 2,2; HI+: 1,4 (178,5mm HI+: 1,3) W/m²K
