

CW 50-TT
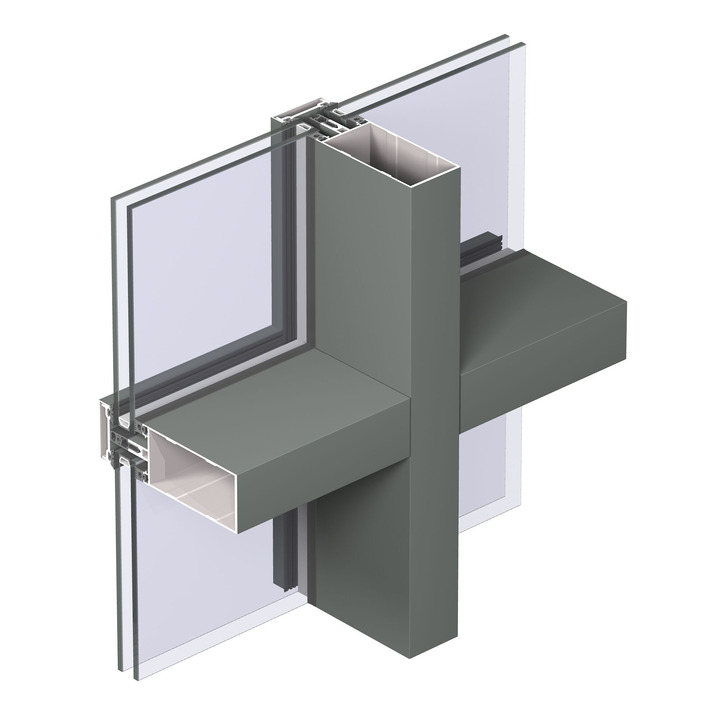
Concept Wall 50 ‘Transom Transom’
Unlimited creative freedom and maximum entrance of light
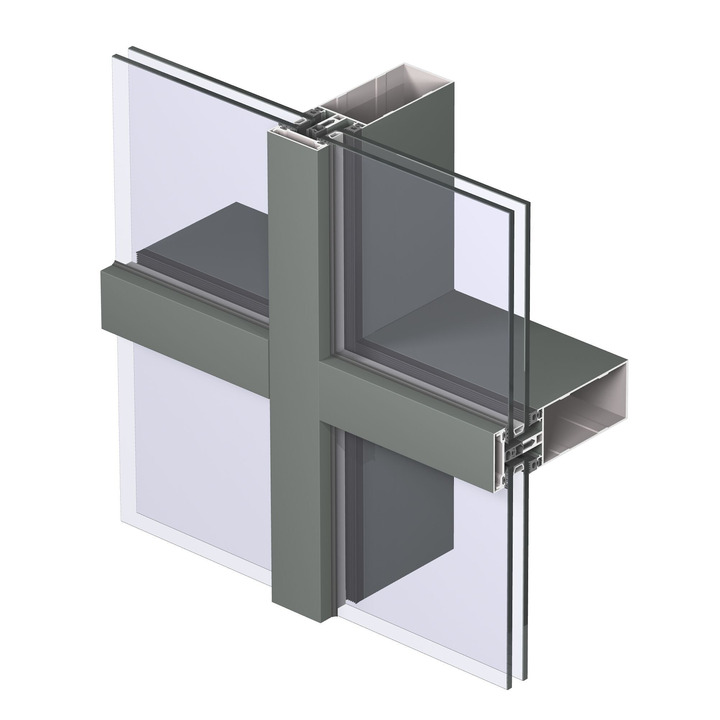
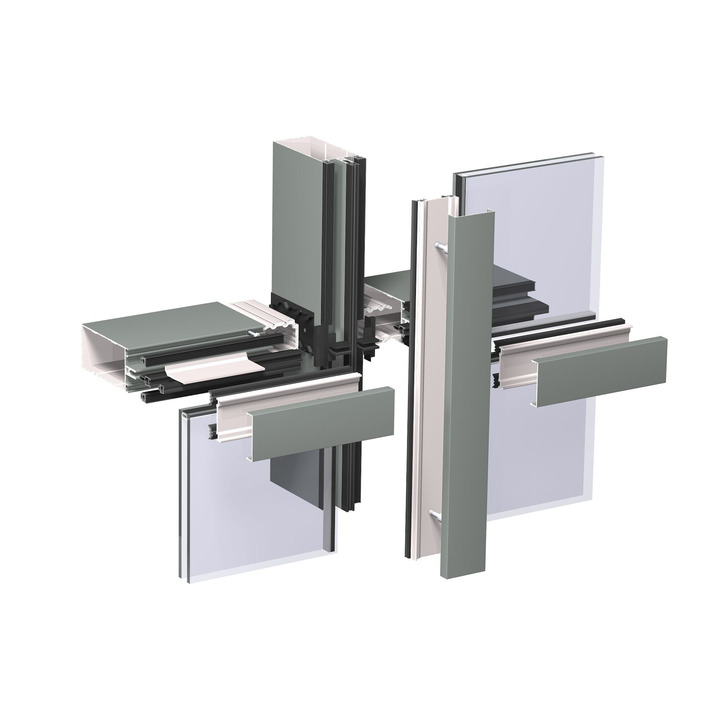
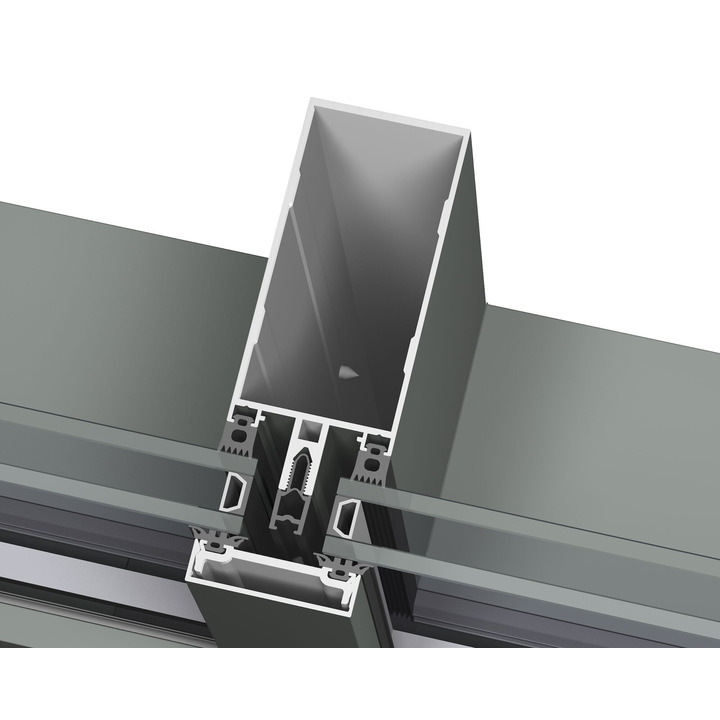
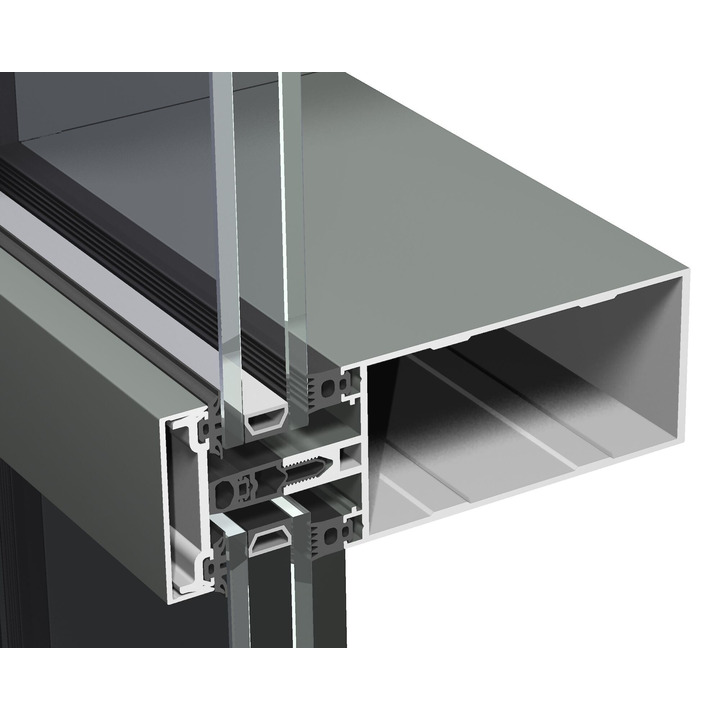
Concept Wall® 50 is a façade and roof system that offers unlimited design freedom and allows maximum transparency with different sophisticated connections of profiles. Innovative solutions contribute towards the tendency of big, heavy and high insulated glass panes. CW 50 supports up to 150, 310 and even 700 kg in various glass support configurations. The system is available in several design and glazing variants, but also includes different technical variants to comply with specified levels of fire-resistance and thermal insulation down to Uf = 0.56 W/m²K. The design variants offer solutions for both the exterior and the interior of the building. The glazing variants range from using standard pressure plates, to structurally glazed and structurally clamped solutions.
The design variants offer solutions for both the exterior and the interior of the building. The glazing variants range from using standard pressure plates, to structurally glazed and structurally clamped solutions.
The extensive range of CW 50 profiles meets all requirements of contemporary architecture. With regard to the energetic performance, the system offers solutions in different levels, allowing the use of triple glazing and making the system even applicable for passive house or low energy buildings. In addition to that, dedicated opening types can also be seamlessly integrated; like a parallel opening window, a top hung window, a hidden vent turn and tilt window, but also a flush roof vent for integration in roof applications of CW 50.
Technical information
Visible width exterior 50 mm
Rebate height 20 mm
Visible width exterior 50 mm
Min. Glass thickness 6 mm
Max. Glass thickness 64 mm
Glazing method Dry glazing with EPDM or neutral silicones
Fixing by pressure plates
Comfort
Air tightness max. test pressure 1200 Pa
Water tightness1200 Pa
Safety
Burglar resistance RC2/WK2
RC3/WK3
Energy
Thermal insulation (Uf) 0,8 W/m²K
